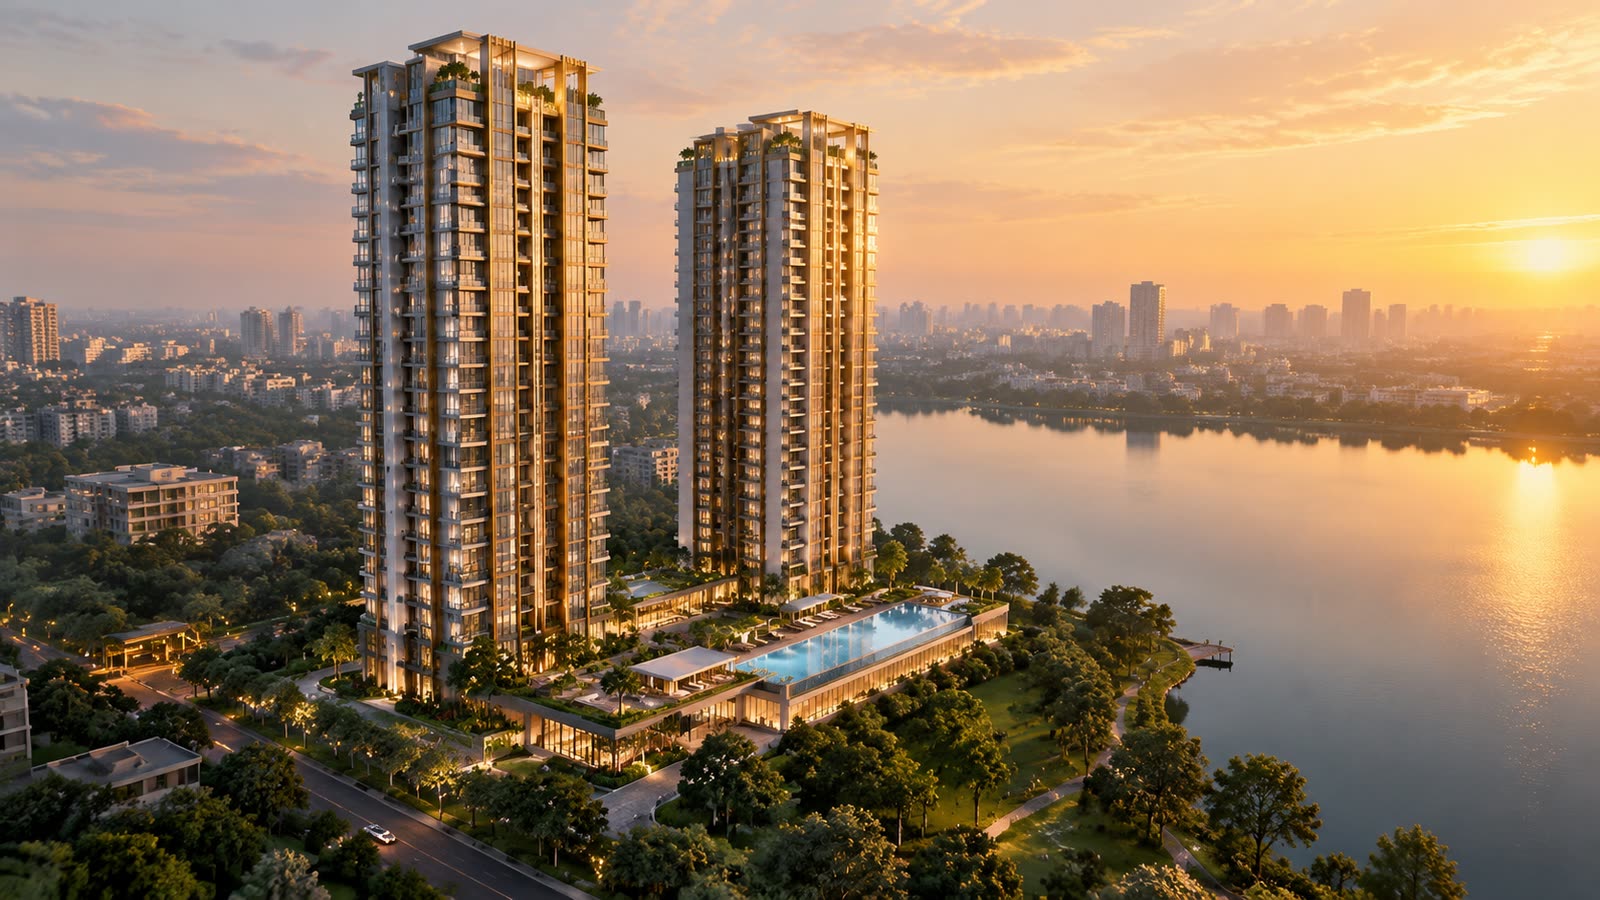
Meridian Lakeview
Kismatpur, Hyderabad. 3 & 4 BHK on 4.6 acres, from ₹2.4 Cr*
- Land
- 4.6 acres
- Towers
- 2 · G+32, G+28
- Residences
- 412
- Open space
- 70%
Two towers on the water's edge.
Sixty floors across two towers, 412 residences, and 70% of the land left open to the lake breeze. Every home faces either the water or the central park.
Every home faces water or park
No unit looks into another. Towers are set 62 m apart on a diagonal.
Three-side open corners
Corner residences on every floor for cross ventilation through the year.
A 40,000 sq ft clubhouse
Pool, gym, banquet, library and a rooftop dining deck over the lake.
Ten minutes to the ORR
Direct access to the Outer Ring Road via the Kismatpur exit.
Residences and plans
Plans open after one verification
Takes about 20 seconds. We also send the cost sheet and payment plan on WhatsApp.
- Carpet area
- 1,980 sq ft
- Facing
- Park
- From
- ₹2.4 Cr*
*Illustrative. Final price depends on floor and facing.
What is still available
| Tower | Floors | Type | Status |
|---|---|---|---|
| Tower A | 1 to 10 | 3 BHK | Sold out |
| Tower A | 11 to 20 | 3 BHK | Few left |
| Tower A | 21 to 32 | 4 BHK | Available |
| Tower B | 1 to 14 | 3 BHK | Few left |
| Tower B | 15 to 28 | 4 BHK | Available |
Availability is illustrative for this concept.
Amenities
Kismatpur, close to everything
- Outer Ring Road10 min
- Gachibowli / Financial District25 min
- Rajiv Gandhi Intl. Airport30 min
- International schools12 min
- Multi-specialty hospital15 min
Drive times are indicative, off-peak.
Specifications
Structure
- RCC framed, seismic zone II compliant
- Aluminium formwork, 200 mm walls
Flooring
- Living and dining: 1200 x 1200 mm vitrified tiles
- Balconies: anti-skid ceramic
- Master bedroom: engineered wood
Kitchen
- Granite counter with stainless steel sink
- Provision for chimney, water purifier and dishwasher
Doors and windows
- Main door: 8 ft teak frame with veneer finish
- UPVC sliding windows with mosquito mesh
Electrical
- Concealed copper wiring, modular switches
- 100% DG backup for common areas
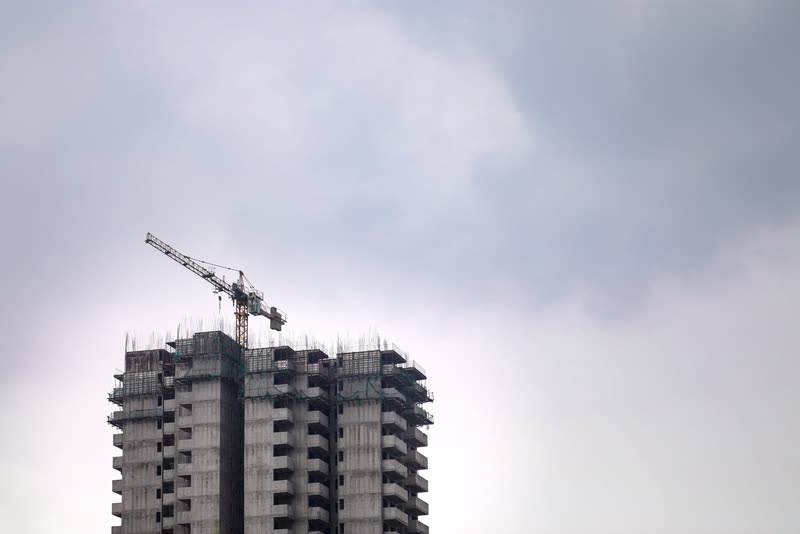
Construction, slab by slab
Jan 2026
Foundation complete
Raft foundations poured for both towers.
Jun 2026
Podium slab
Three-level podium and parking cast.
Oct 2026
Tower A at floor 24
A new slab every 7 days.
Mar 2027, planned
Structure tops out
Both towers reach full height.
Dec 2028, planned
Handover
Possession with OC.
Gallery
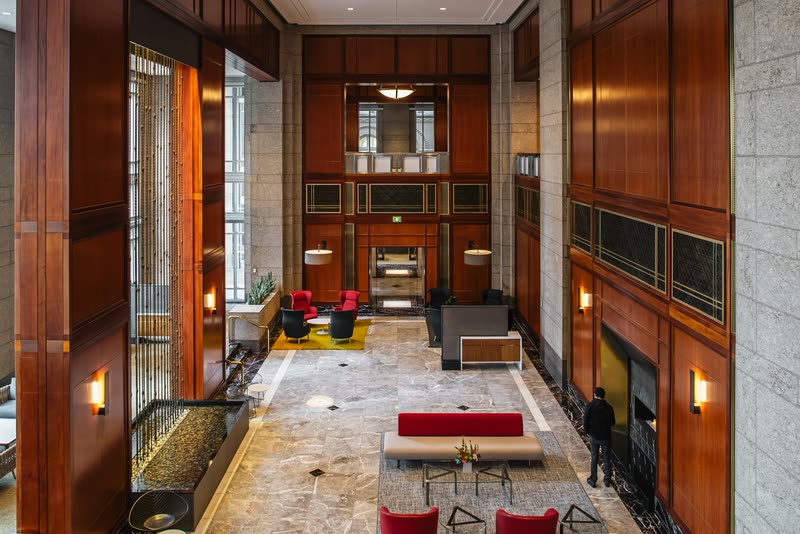
See Lakeview in person
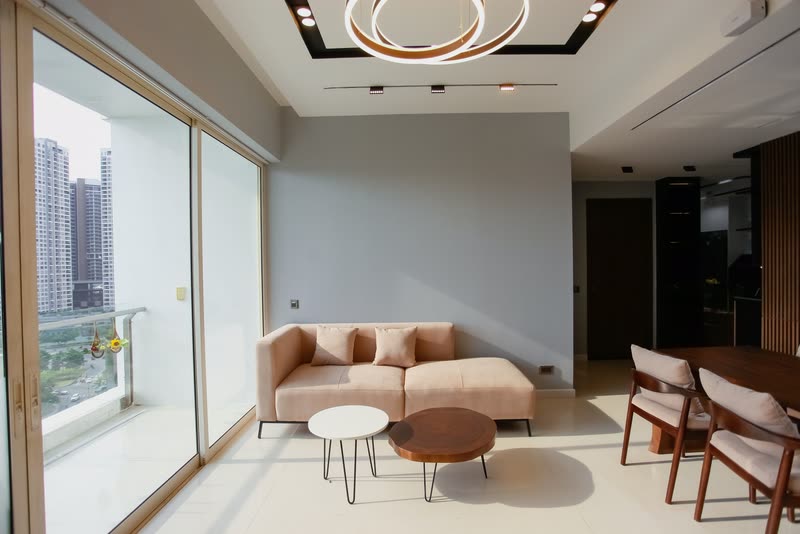
Daily, 10 am to 6 pm. A host meets you at the gate and walks you through a finished show home.
RERA P02400XXXXXX (illustrative)